



Larger Photos:
Boothbay
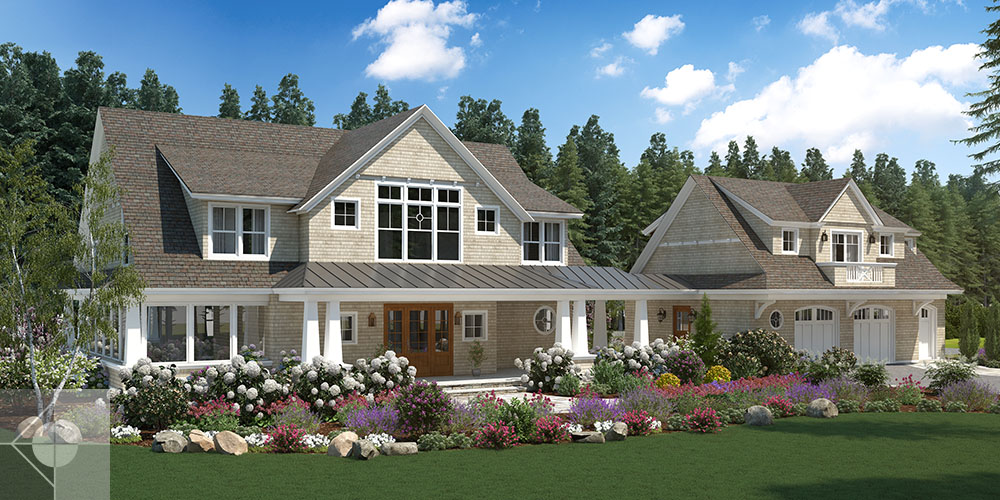
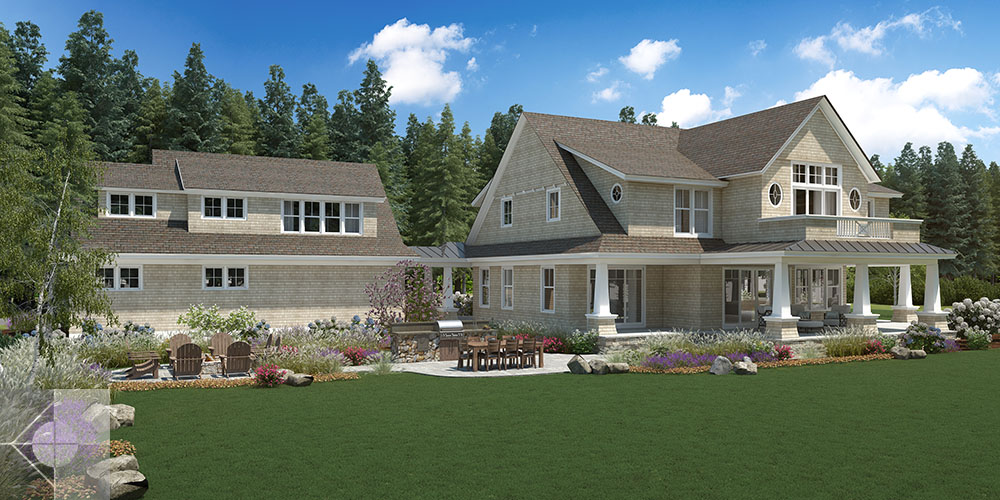
This two story shingle style cottage features an open concept, expansive screen room for enjoying evening entertaining, an elevator to a full second floor bedroom suite. The First floor includes many features including a wet bar, porches and covered outdoor areas for sitting, and dining. A second floor balcony off a bedroom suite enables views and a quiet sitting area escape. The carriage house garage includes a full bedroom suite with bathroom , wet bar, featuring a sitting area, cathedral ceilings and balcony with a separate covered entrance.
- PROJECT ARCHITECT: Phelps Architects
- Location: Boothbay, ME