




Larger Photos:

BELFAST BUNGALOW - SHINGLE STYLE RETREAT
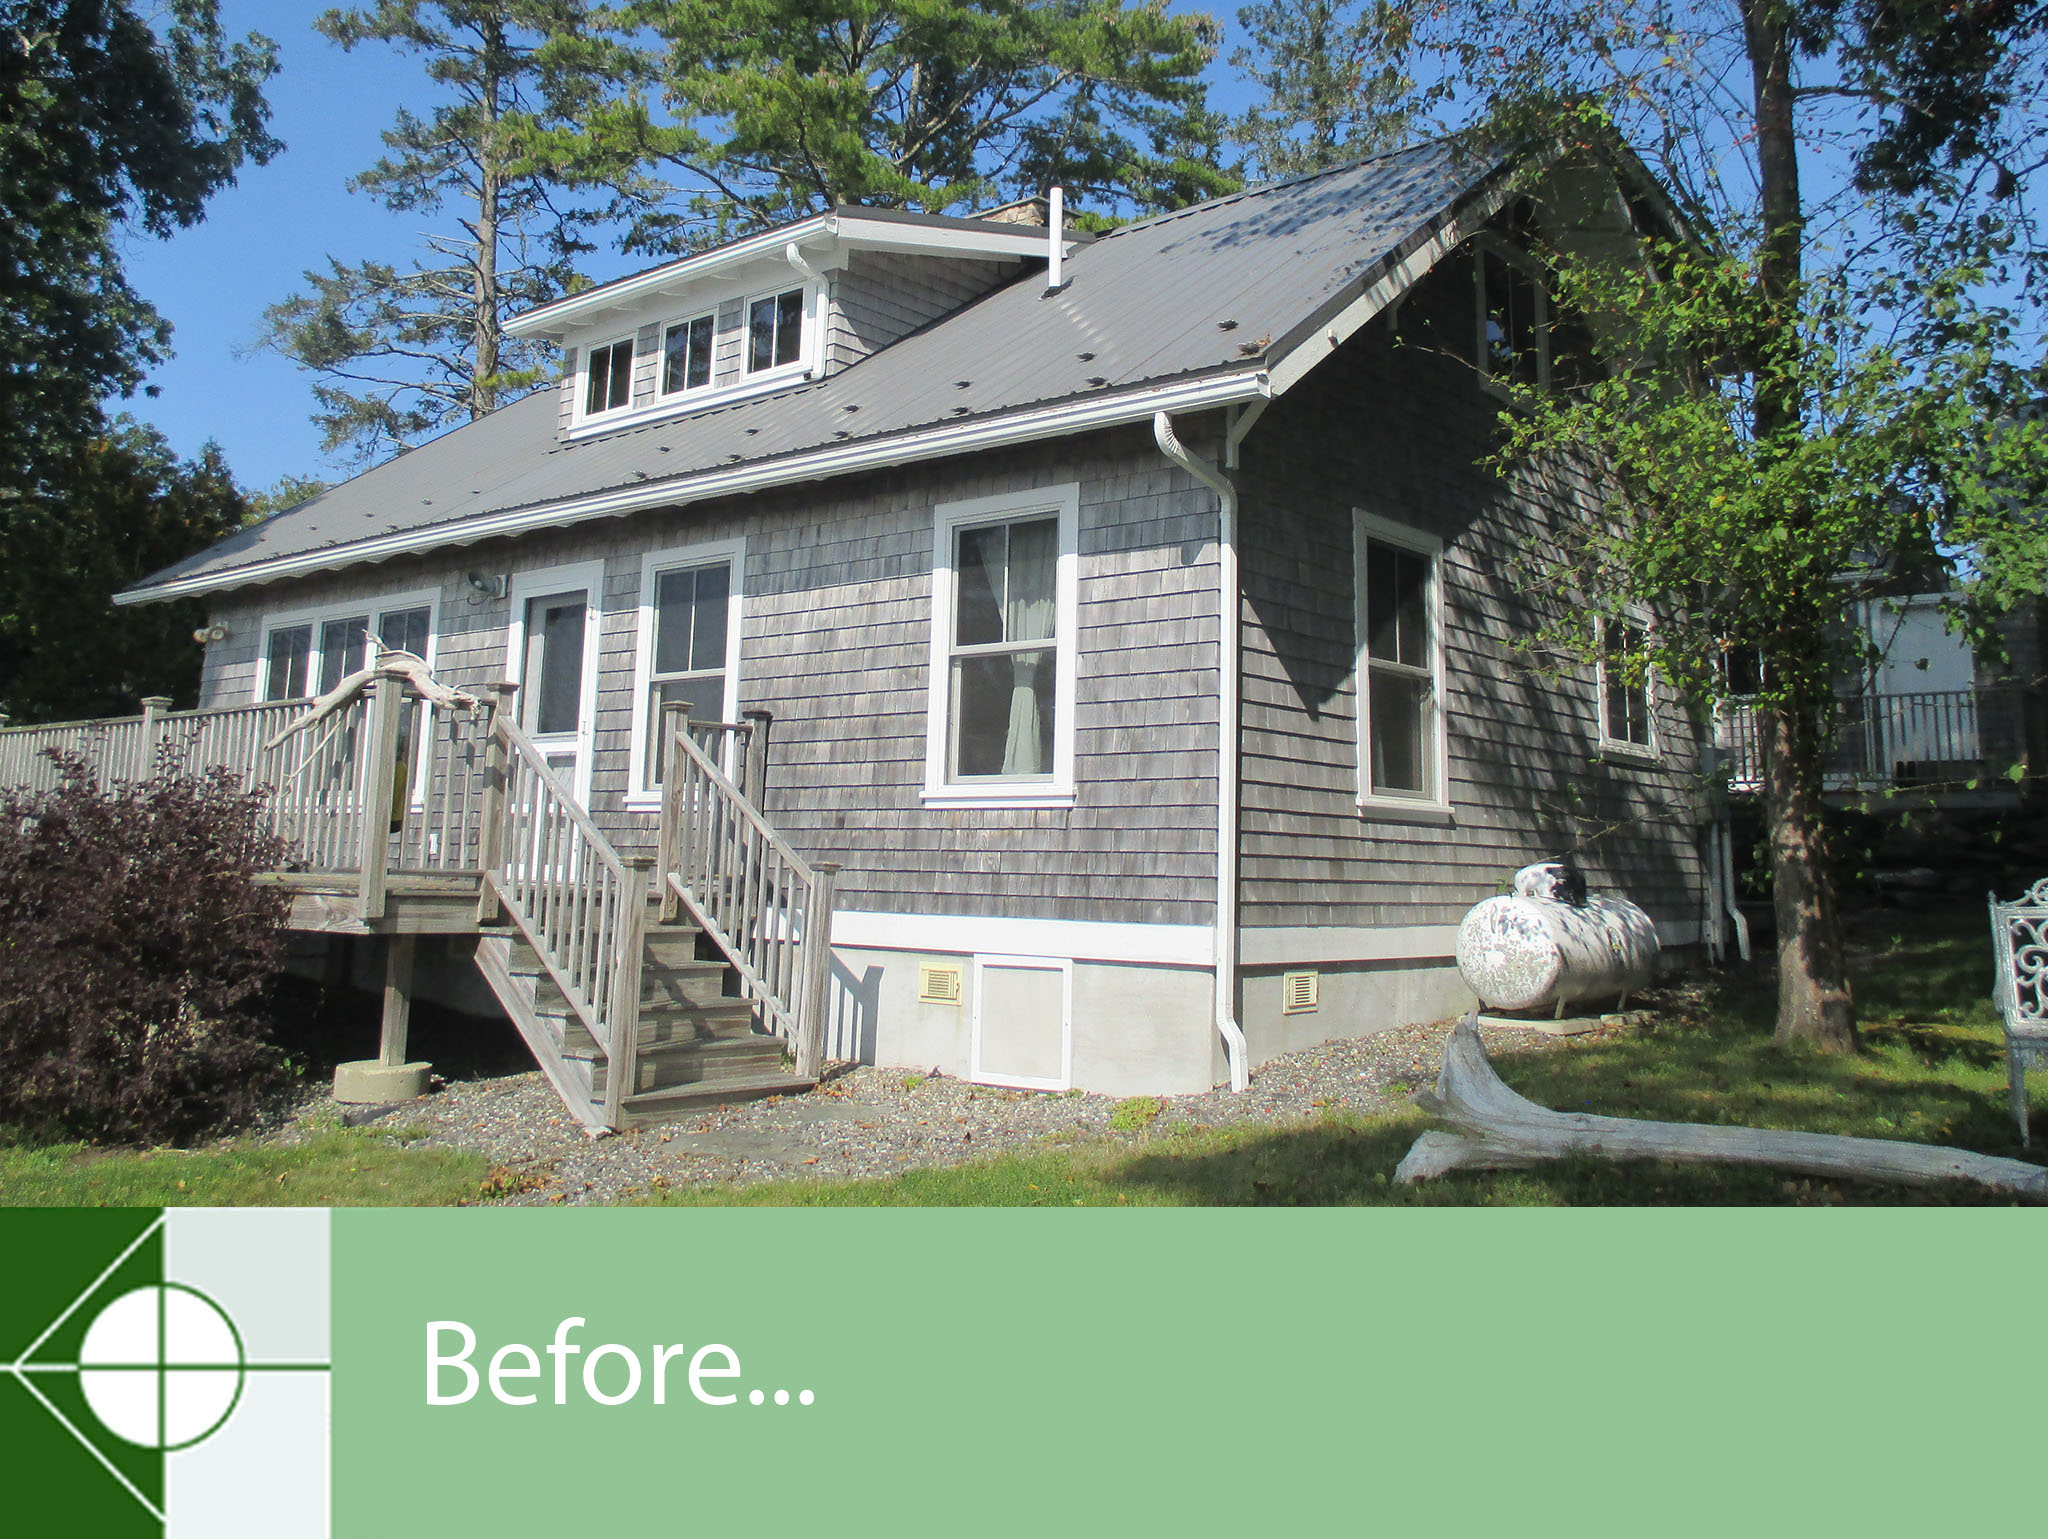
This oceanfront Belfast renovation began with a tired cottage and a clear vision: create a lasting home where a retiring couple could enjoy the Maine coast with family for years to come. Phelps Architects transformed the house into an upscale yet understated Shingle Style cottage, giving it a stronger architectural identity while preserving the ease and warmth that make a coastal retreat feel like home.
Weathered shingles bring the varied parts of the house together in a continuous, natural finish. Layered rooflines, carefully proportioned gables, and new second floor dormers give the cottage the relaxed, picturesque character of classic Shingle Style architecture. The dormers also bring light and space to the upper level, where added bedrooms and bathrooms make it easier to welcome children, grandchildren, and overnight guests. A substantial stone chimney anchors the composition, adding texture and quiet presence against the ocean backdrop. Generous windows and a welcoming entry complete the transformation, opening the house to light and landscape.
The renovation was planned for the couple’s life today and in the years ahead. A new first floor primary suite supports aging in place, offering the comfort of main level living without giving up privacy or a sense of retreat. An added sunroom provides a light filled setting for entertaining, conversation, and enjoying the changing coastal views. Together, these spaces make the home as inviting for a full family gathering as it is for an ordinary morning by the water.
The result is a cottage with greater room to live, gather, and grow older comfortably. Its new features feel integrated into a cohesive whole. Through thoughtful planning and restrained detailing, Phelps Architects elevated a familiar seaside cottage into a timeless home: refined without feeling formal, welcoming across generations, and deeply connected to its Belfast setting.
- PROJECT ARCHITECT: Phelps Architects Inc
- Location: Belfast, Maine