



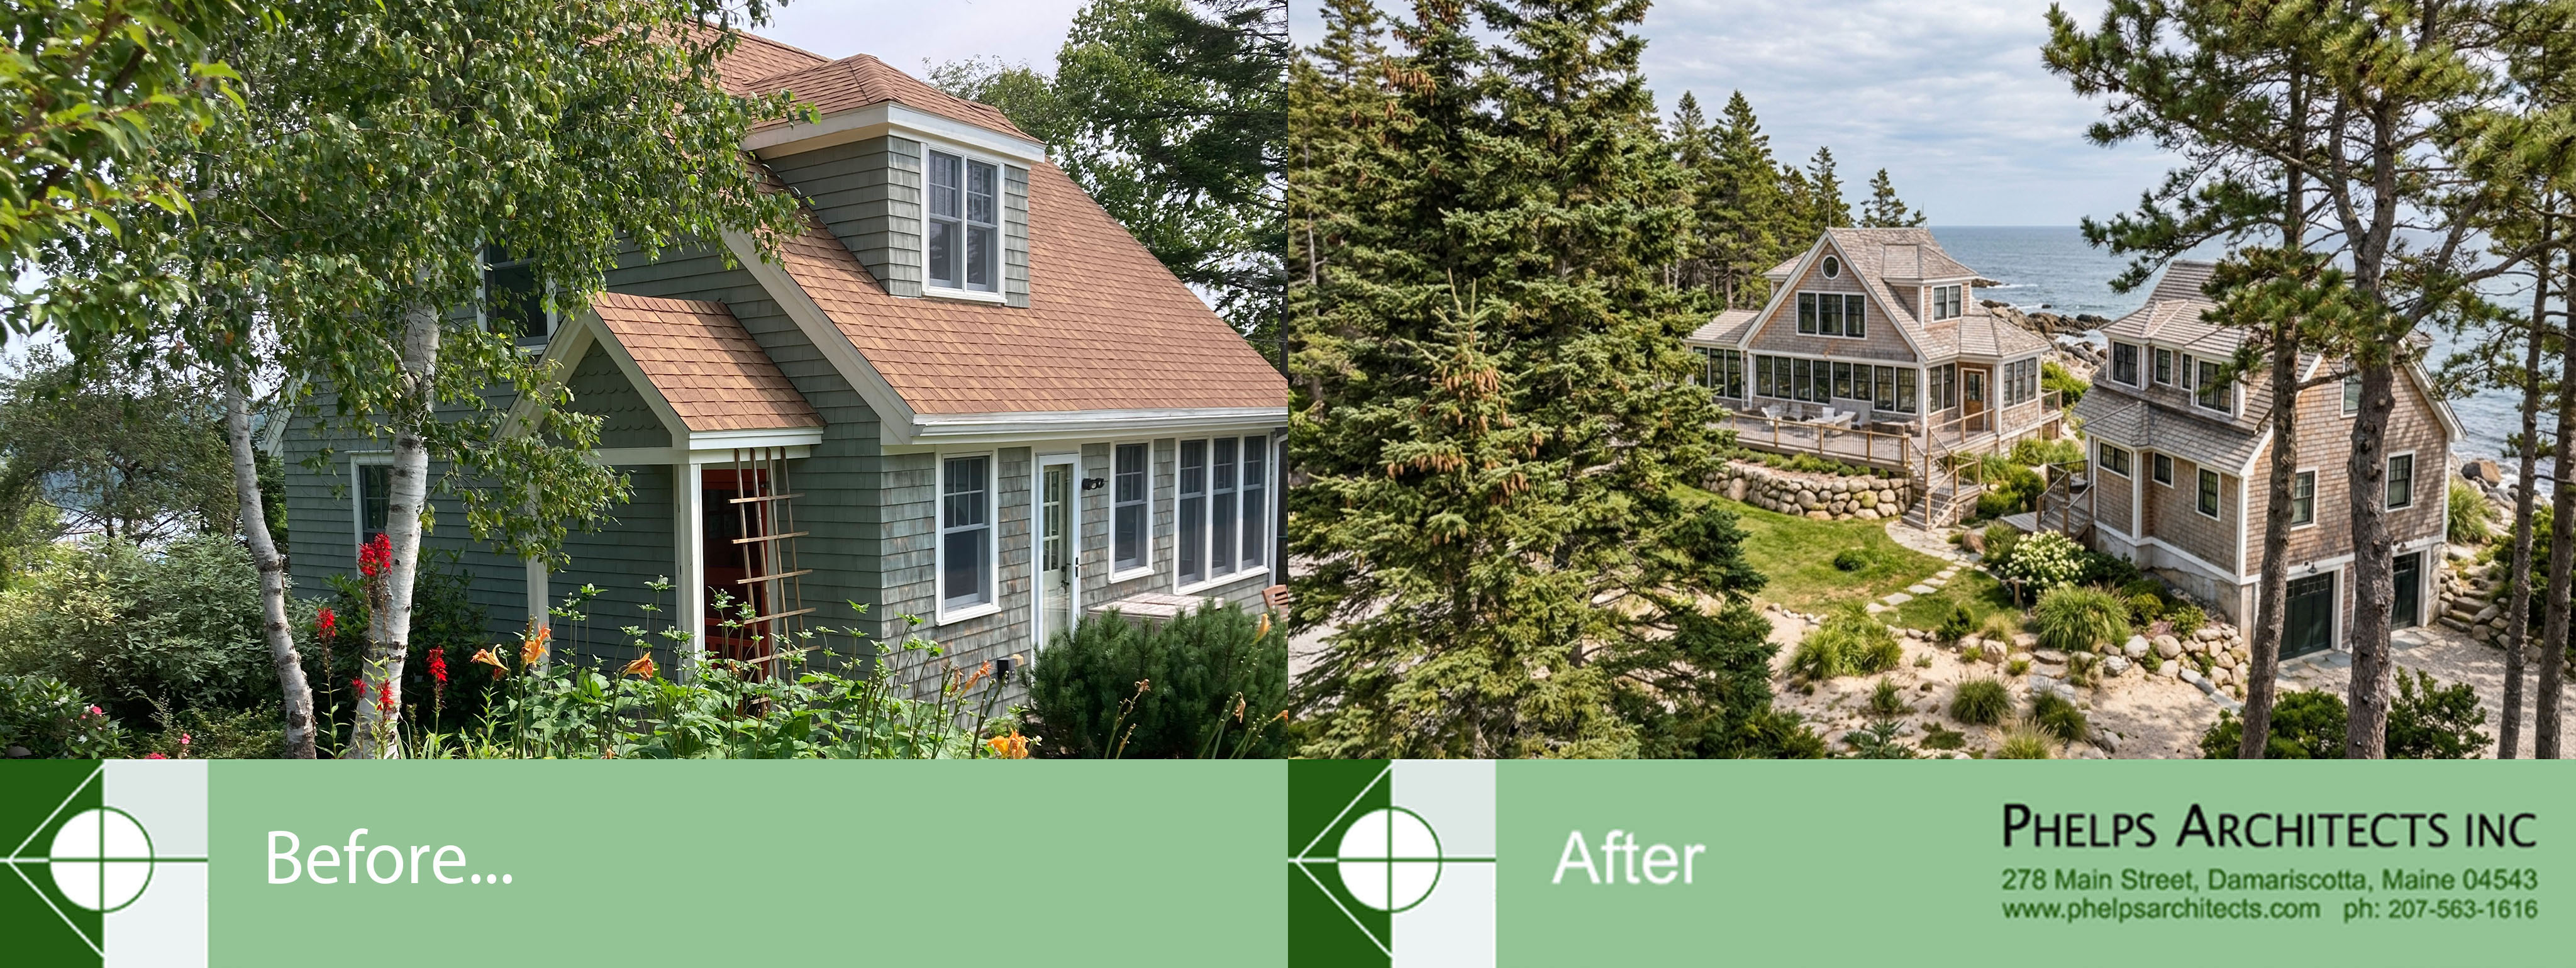
Larger Photos:
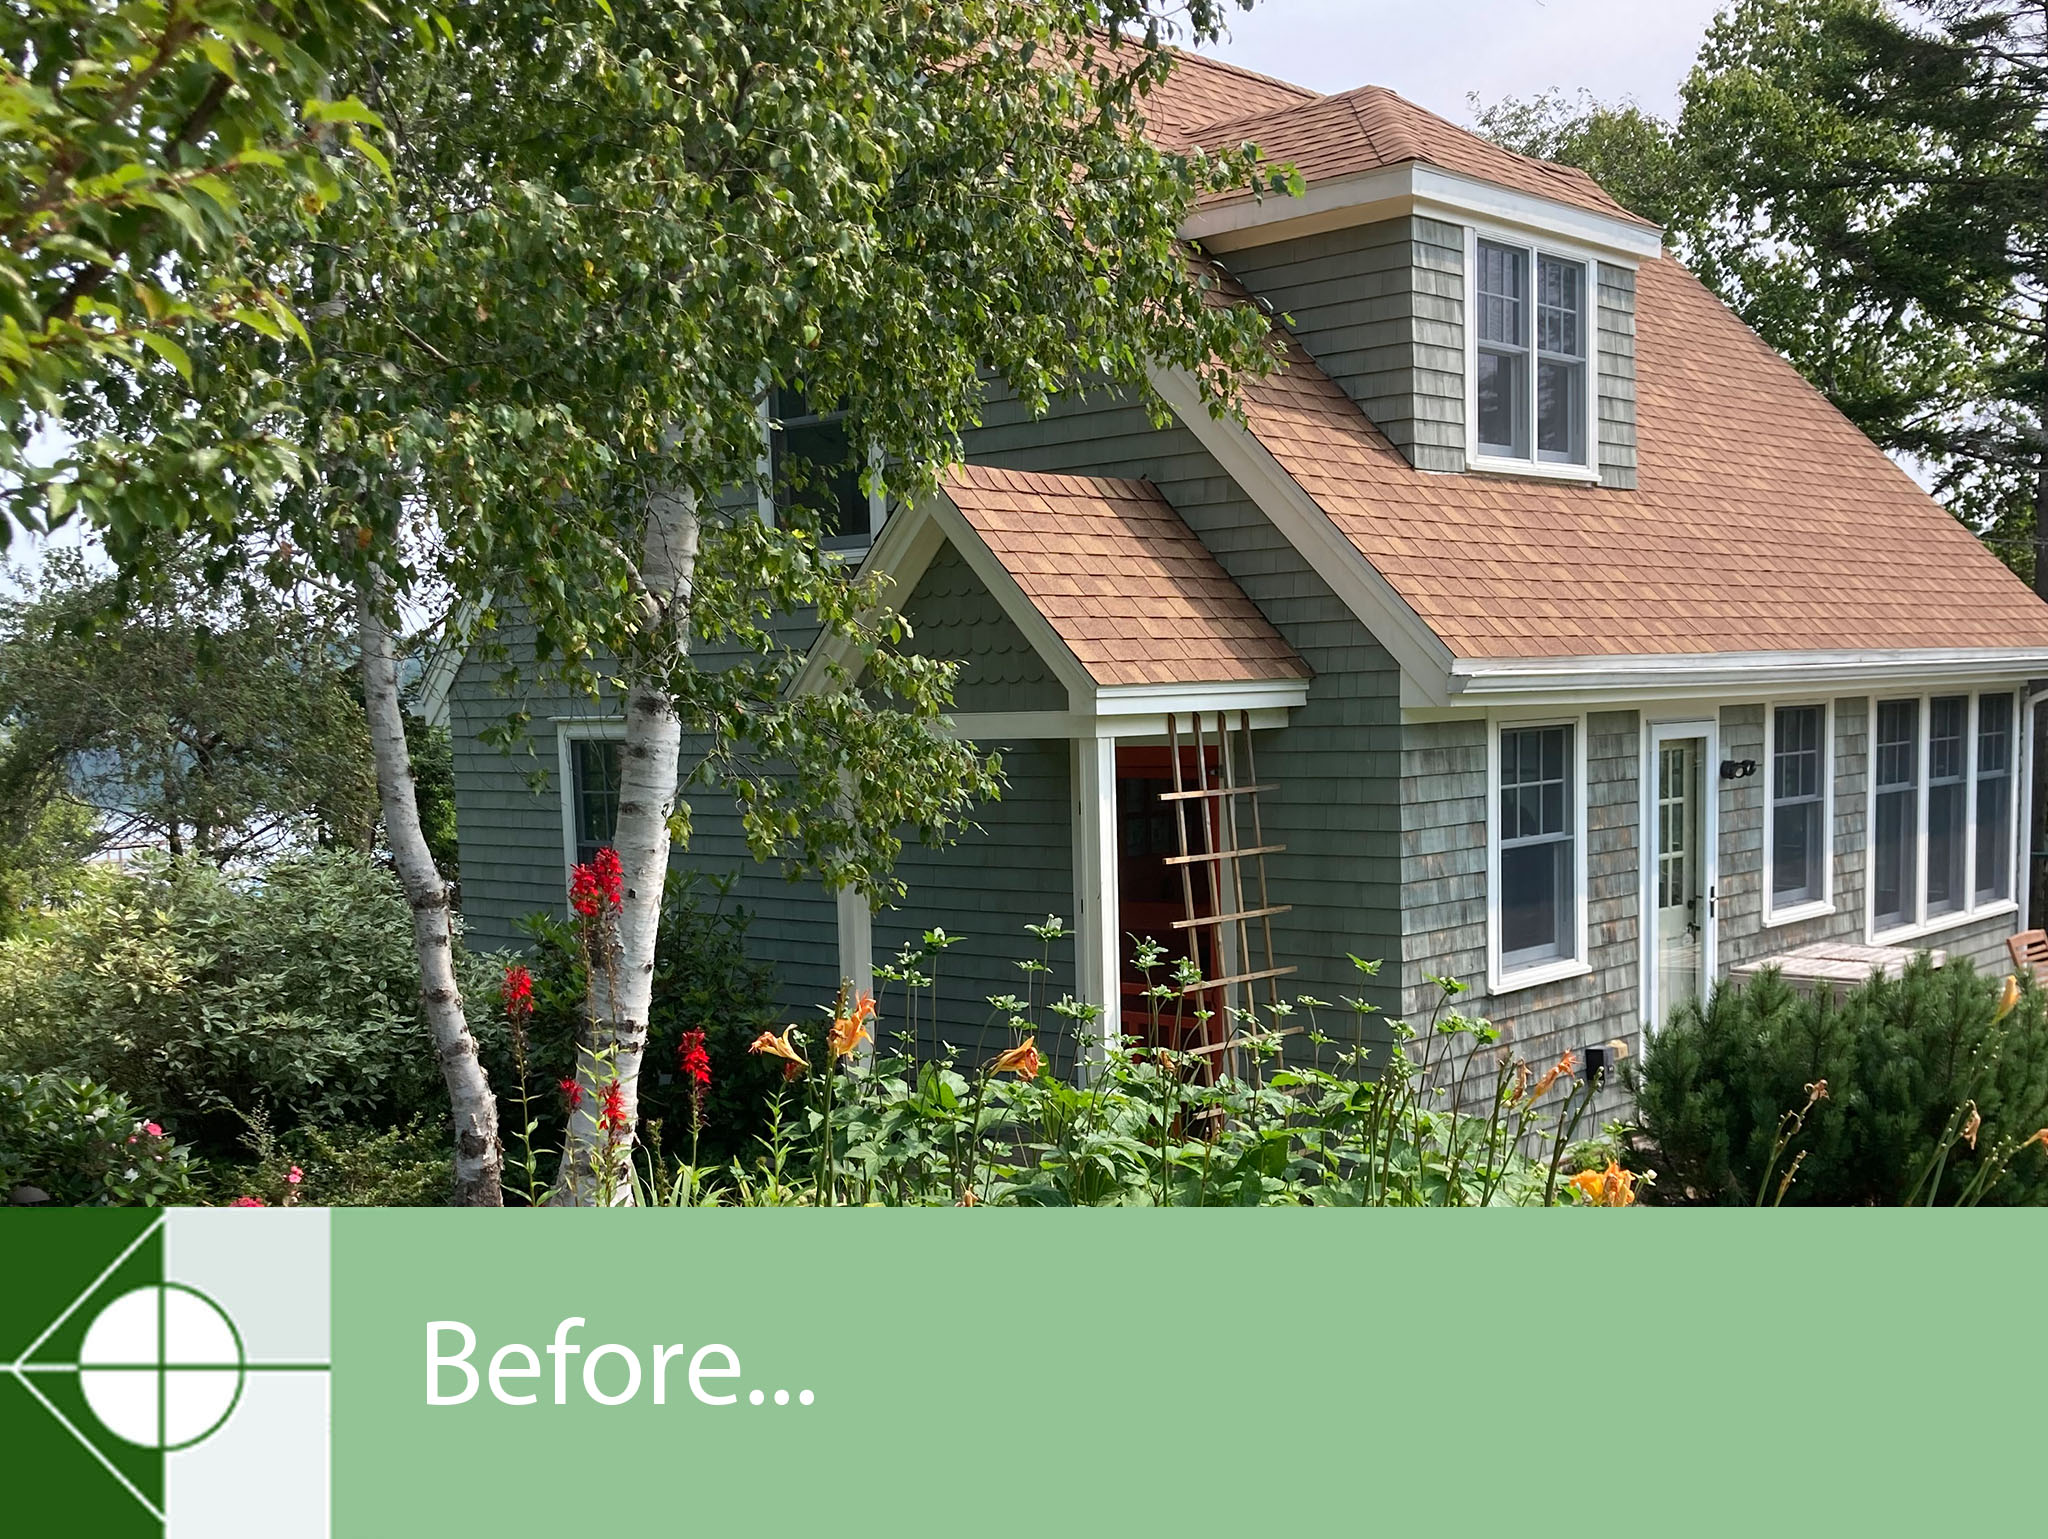
Harpswell Cottage
This Harpswell renovation began with a tired waterfront cottage and a couple’s vision for retirement: a Maine escape where they could enjoy the coast, welcome family, and settle into a slower rhythm of life. Phelps Architects reimagined the cottage from the inside out, preserving its intimate character while creating a home suited to the years ahead.
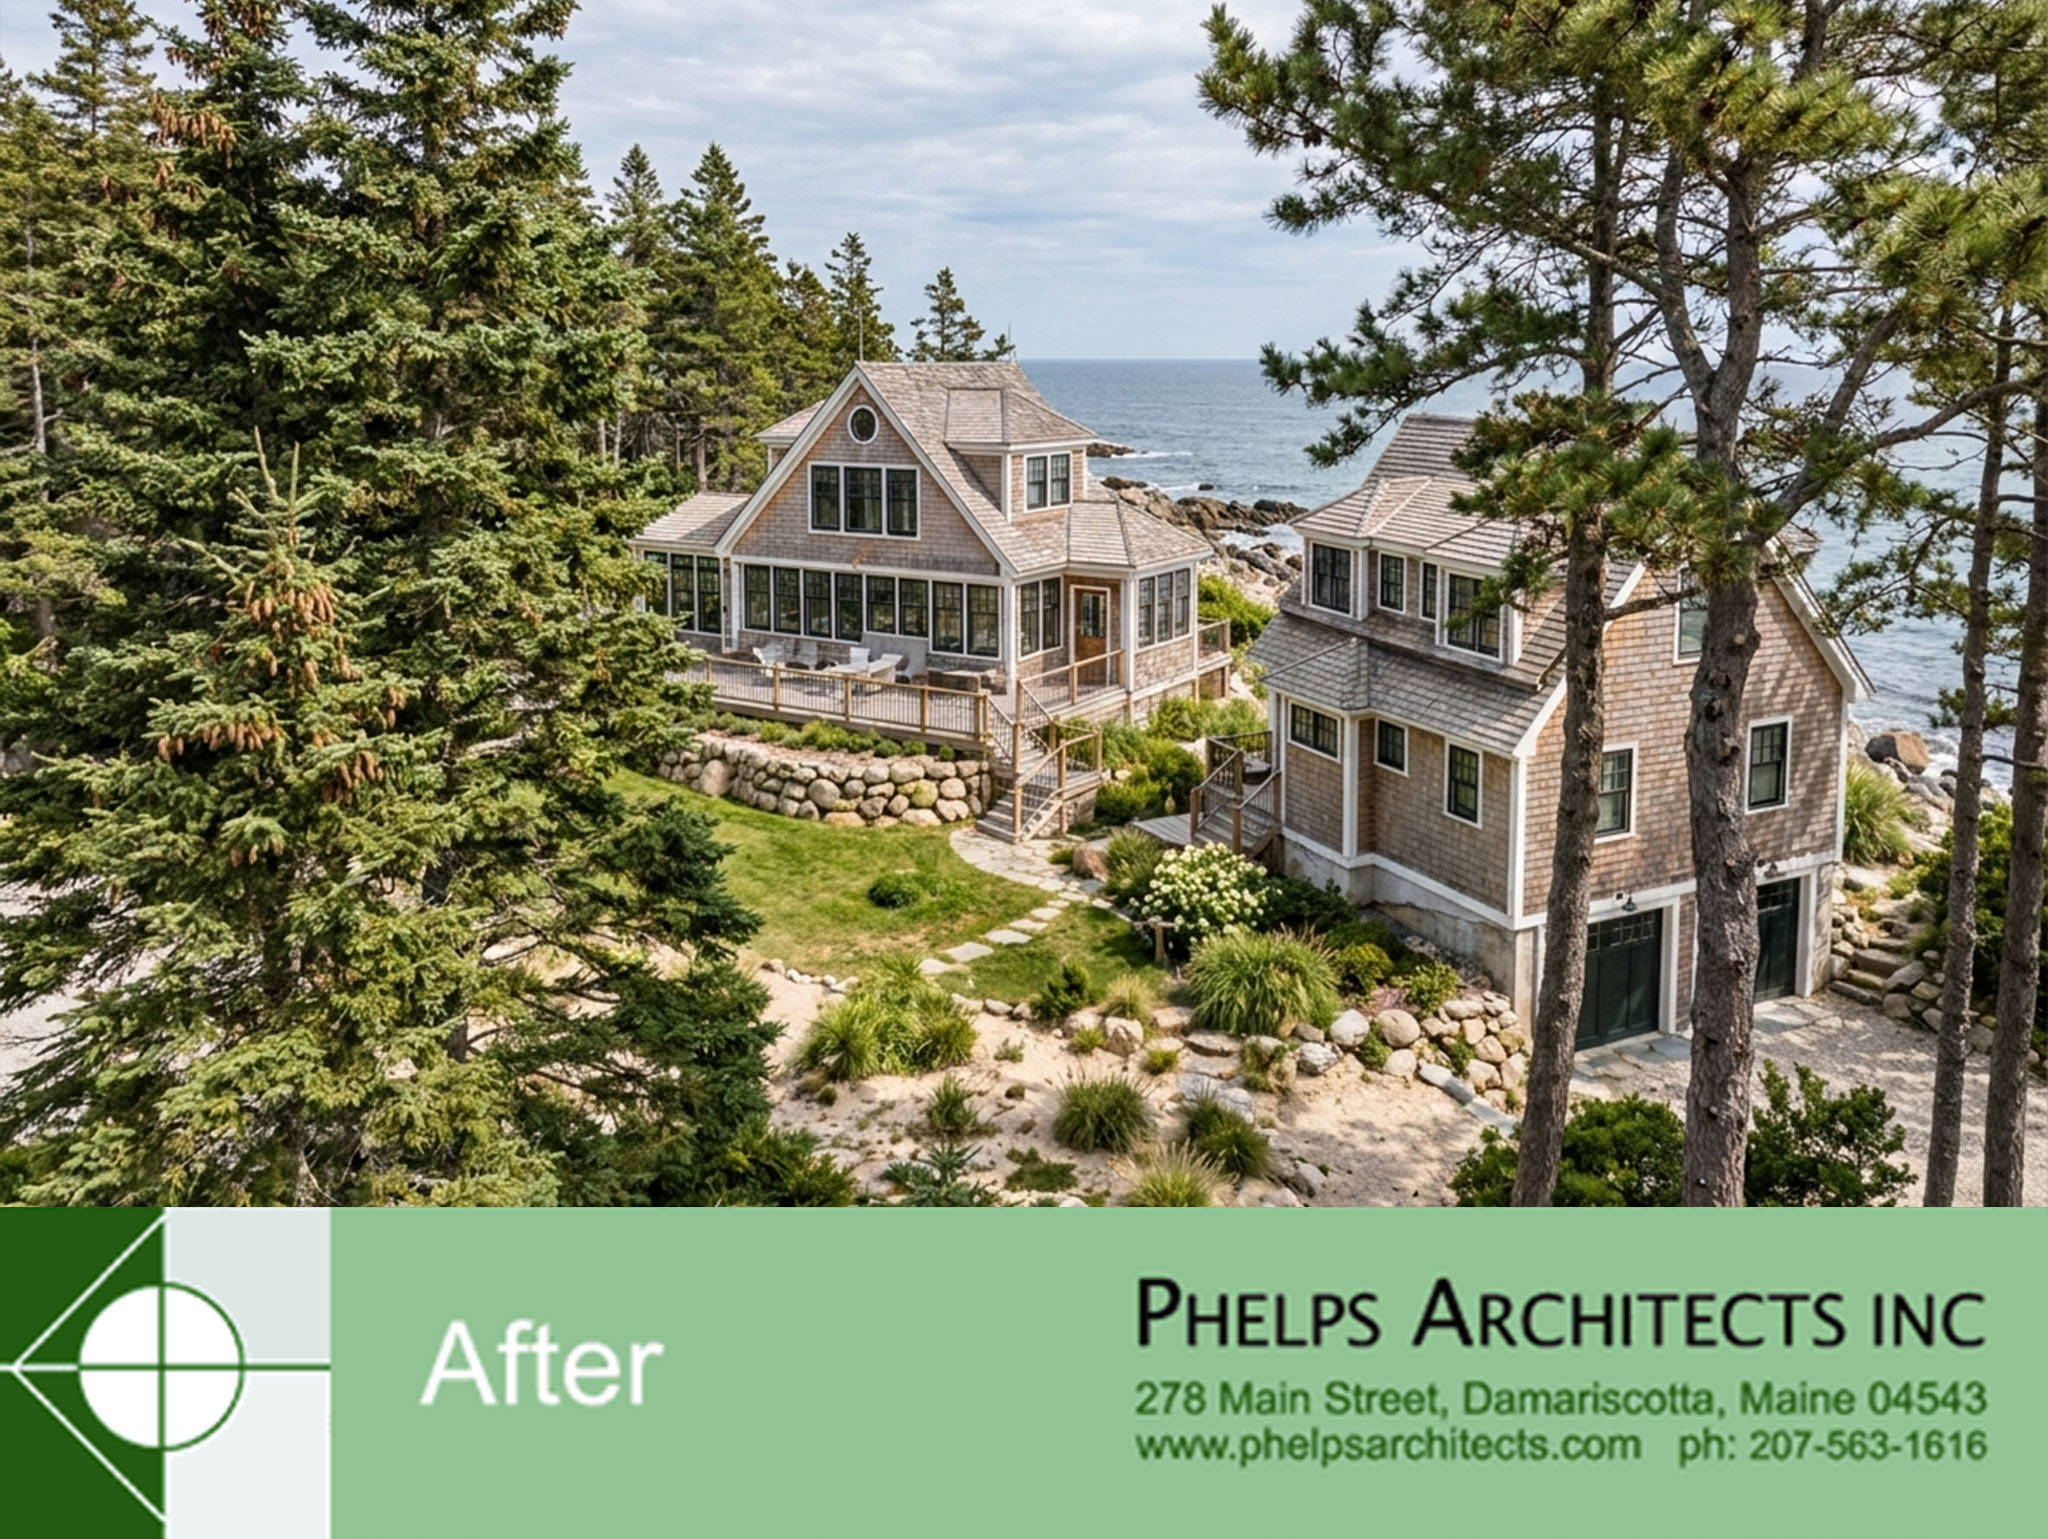
A complete reworking of the interior layout brings gathering spaces, private rooms, and water views into a more natural relationship. New dormers add daylight and usable space upstairs. A glass room offers a sheltered place to watch the changing seasons, from summer afternoons to winter storms, while feeling close to the rocky shoreline and surrounding pines.
Balconies and decks draw daily life outdoors. They offer places for morning coffee, quiet conversation, and meals with family and friends overlooking the water. Stairs and paths connect these spaces to the landscape, making the grounds feel like an extension of the cottage. A separate guest building gives visiting loved ones a welcoming place to stay, with privacy for both guests and owners.
The architecture draws on Maine’s Shingle Style vernacular. Cedar shingles give the buildings a unified, textured appearance, while varied rooflines, dormers, and restrained detailing add character without competing with the setting. Together, the cottage and guest building feel at home among Harpswell’s trees, ledges, and waterfront views.
For the retiring couple, the result is both a personal retreat and a place to bring generations together. The renewed cottage supports easy everyday living, while its glass room, outdoor spaces, and guest accommodations make room for celebrations and longer visits. What was once worn and inward looking has become an upscale yet understated Maine cottage escape, designed to make the most of its remarkable waterfront setting.
- PROJECT ARCHITECT: Phelps Architects Inc
- Location: Harpswell, Maine